
← Solutions

Solutions

Wall systems

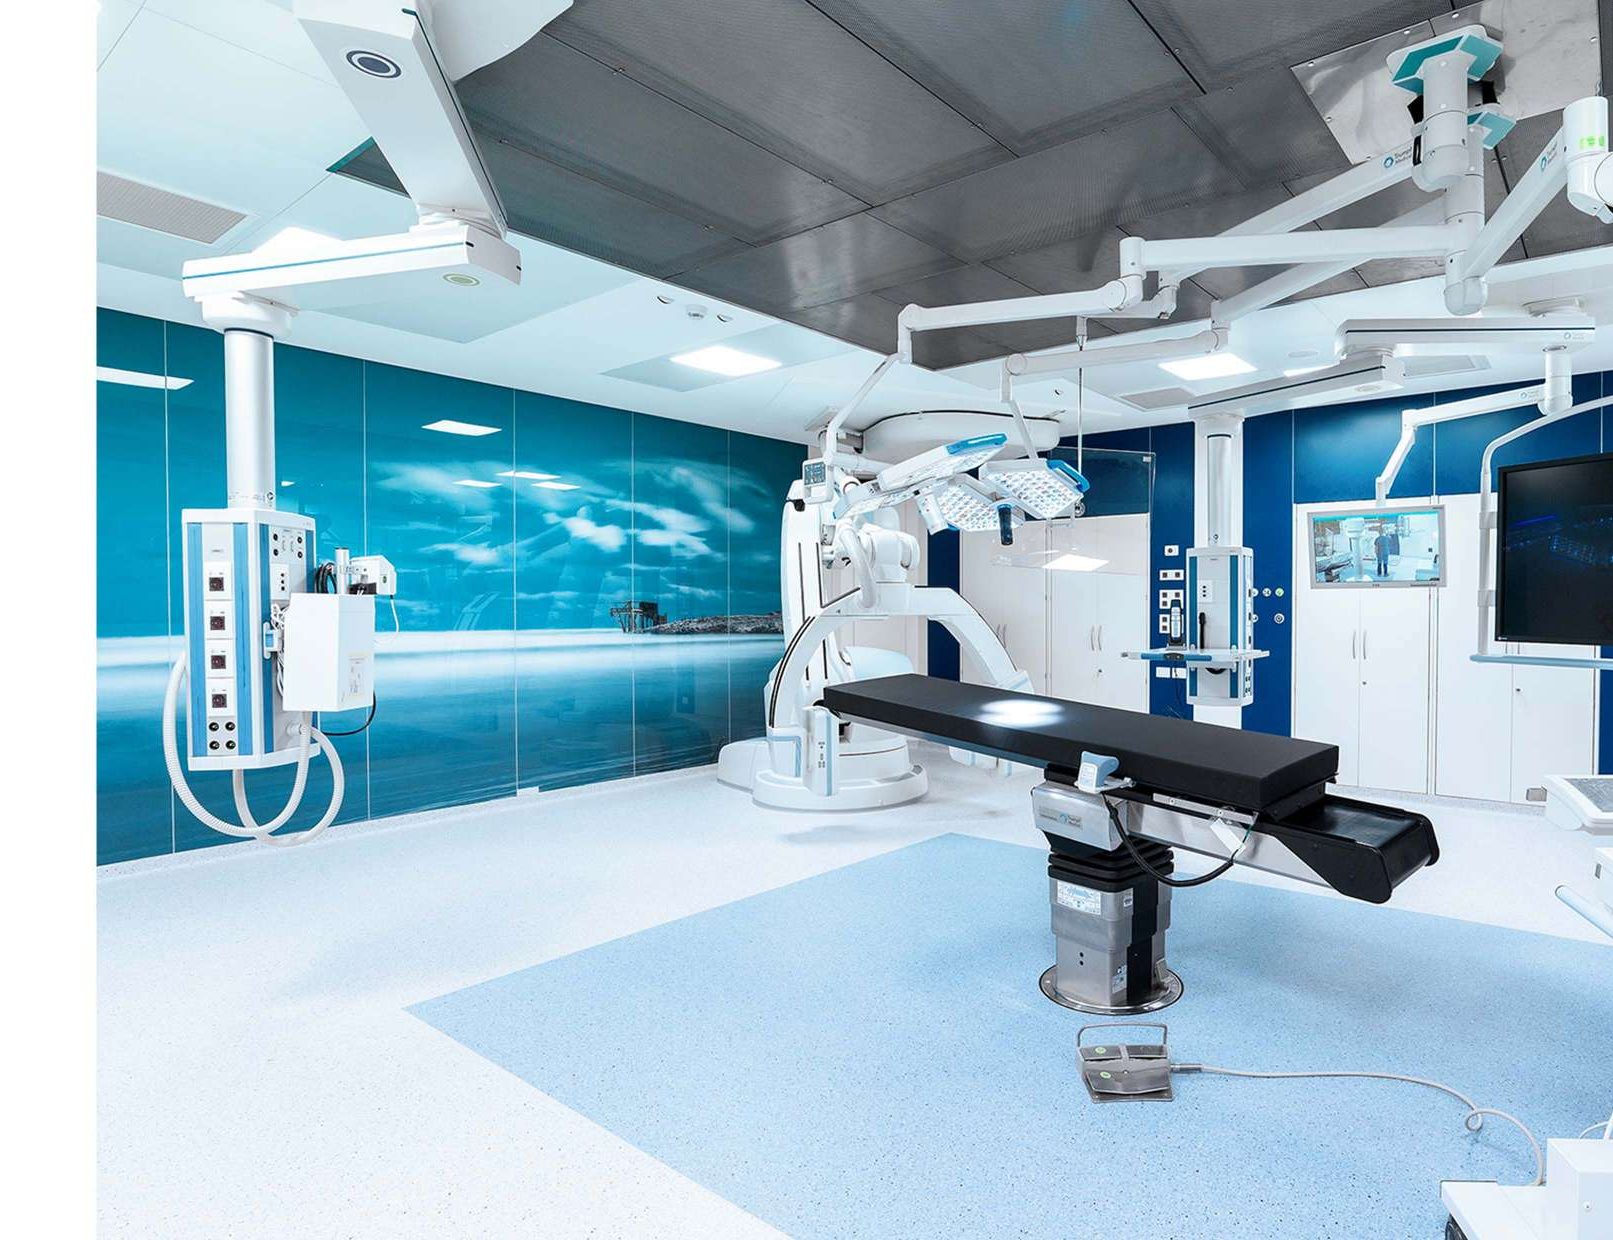
Anti-fire modular structures and antibacterial panels for operating rooms, scrub rooms, sterile corridors and laboratories.

Modular operating theatre with teal wall panels

Panels

Materials and coating

Most modular manufacturers use stainless steel, mild steel and glass. Steel has long served the food industry and medical spaces, and glass adds beauty and hygiene to therapeutic and decorative areas.

Our antibacterial nano-tech electrostatic powder coating eliminates E. coli and Staphylococcus up to 99.99% on contact. Antimicrobial testing covers E. coli, Staphylococcus aureus, Pseudomonas aeruginosa and Candida albicans.
  • Stainless steel
  • Mild steel
  • Tough glass
  • Antibacterial powder coating

Protection built into the wall

X-ray protection
Natural lead equivalent for shielded rooms. Single wall and double wall.
0.3 / 0.6 mm Pb
Noise protection
Sound reduction according to the test certificate, without and with mineral fibre.
R'w 44 / 56 dB
Fire protection
Test certificates are available for a 600 degree fire: double wall 90 minutes, single wall 30 minutes.
90 / 30 min
Airtight and gastight
T-shaped airtight silicone strips in vertical seams, repeated about every 90 cm.
~90 cm
Hygienic junctions
Wall to floor and wall to ceiling junctions are made without silicone.
0 silicone

Structure and installation

Constant gap

2.7 mm between panels

M, T and W junction structures keep the gap the same on every side, and help the structure ride out earthquakes.

CNC precision

0.1 mm structure accuracy

Structures are cut on CNC machines and set out on site with a total station against the drawings.

Slim wall

107 mm common structure

A thin wall frees floor area. Equipment fits in the space between the two panels.

Demountable

Repair without demolition

A panel lifts out of its place, which gives easy access to the infrastructure for repair or expansion.

Floor and ceiling

Hygienic junctions

A base profile sits the floor covering slightly below the panel, so washing water cannot get under the floor.

Frame

C-profile 1.5 mm

Galvanised steel C-profiles carry the panels, with optional mineral wool.

Three anti-fire structures

Exterior

Separate wall with its own structure

For walls that face the outside of the building or area.

Interior

Double layer, one structure

For rooms in the middle of the planned area.

Heavy duty

Double layer, separate structures

Between rooms where bulky equipment is installed, or where a 2 to 20 mm layer of lead passes through.

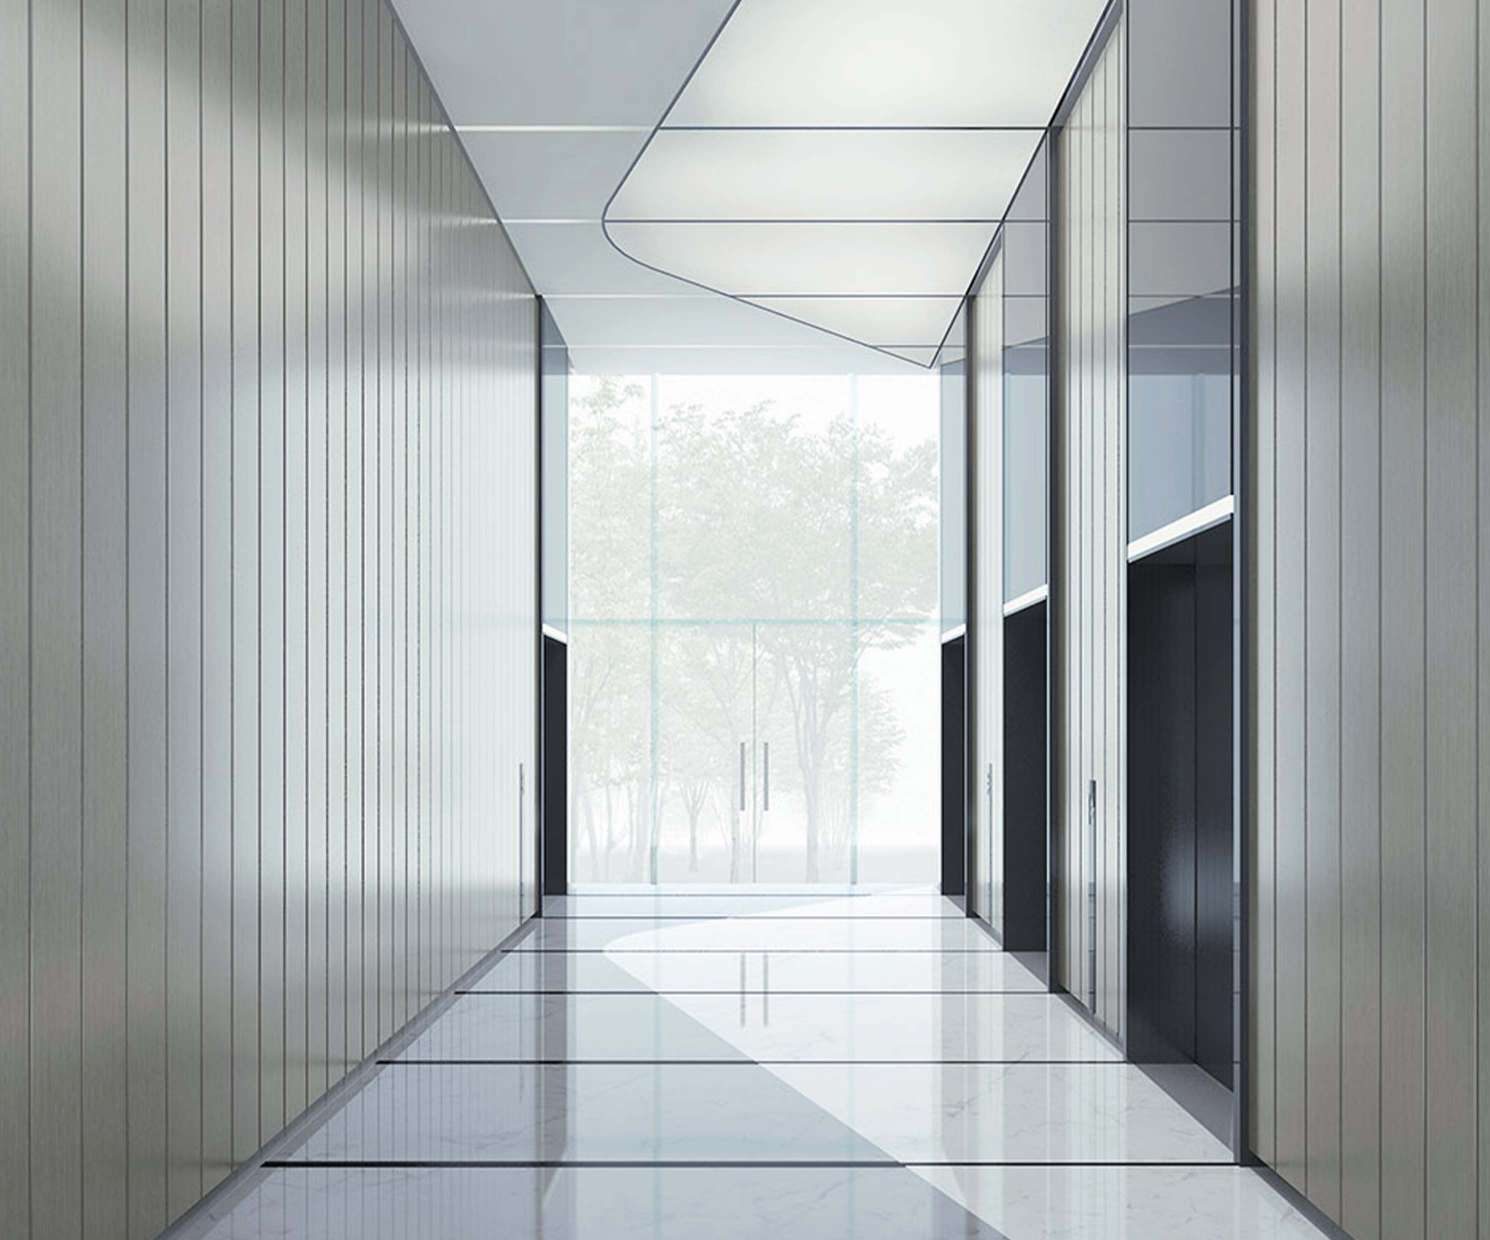
A corridor with modular glass and steel walls

Panels, glass and steel

Finishes and furniture

Decorative walls use 6 mm tempered safety glass printed with 300 to 600 dpi images, backed by galvanized steel and gypsum board. Decorative panels cover the wall without paint and can be replaced at any time.

Surgical scrub sinks are made from 304 stainless steel with a #4 finish and thermostatic mixing valves. The deluxe version adds an infrared control with a manual knee bypass. Hospital high cabinets follow an ISO modular system with 600 x 400 mm and 400 x 300 mm baskets.

  • Printed safety glass
  • Decorative panels
  • Scrub sinks
  • Hospital high cabinets

Why modular

  • Adapts to changes and new technology
  • Durable and long lasting
  • Colors and combinations on request
  • Fast installation and modification
  • Hygienic surfaces that reduce infection risk
  • Easy access to the infrastructure

Planning a hospital or laboratory project?

Talk to our team