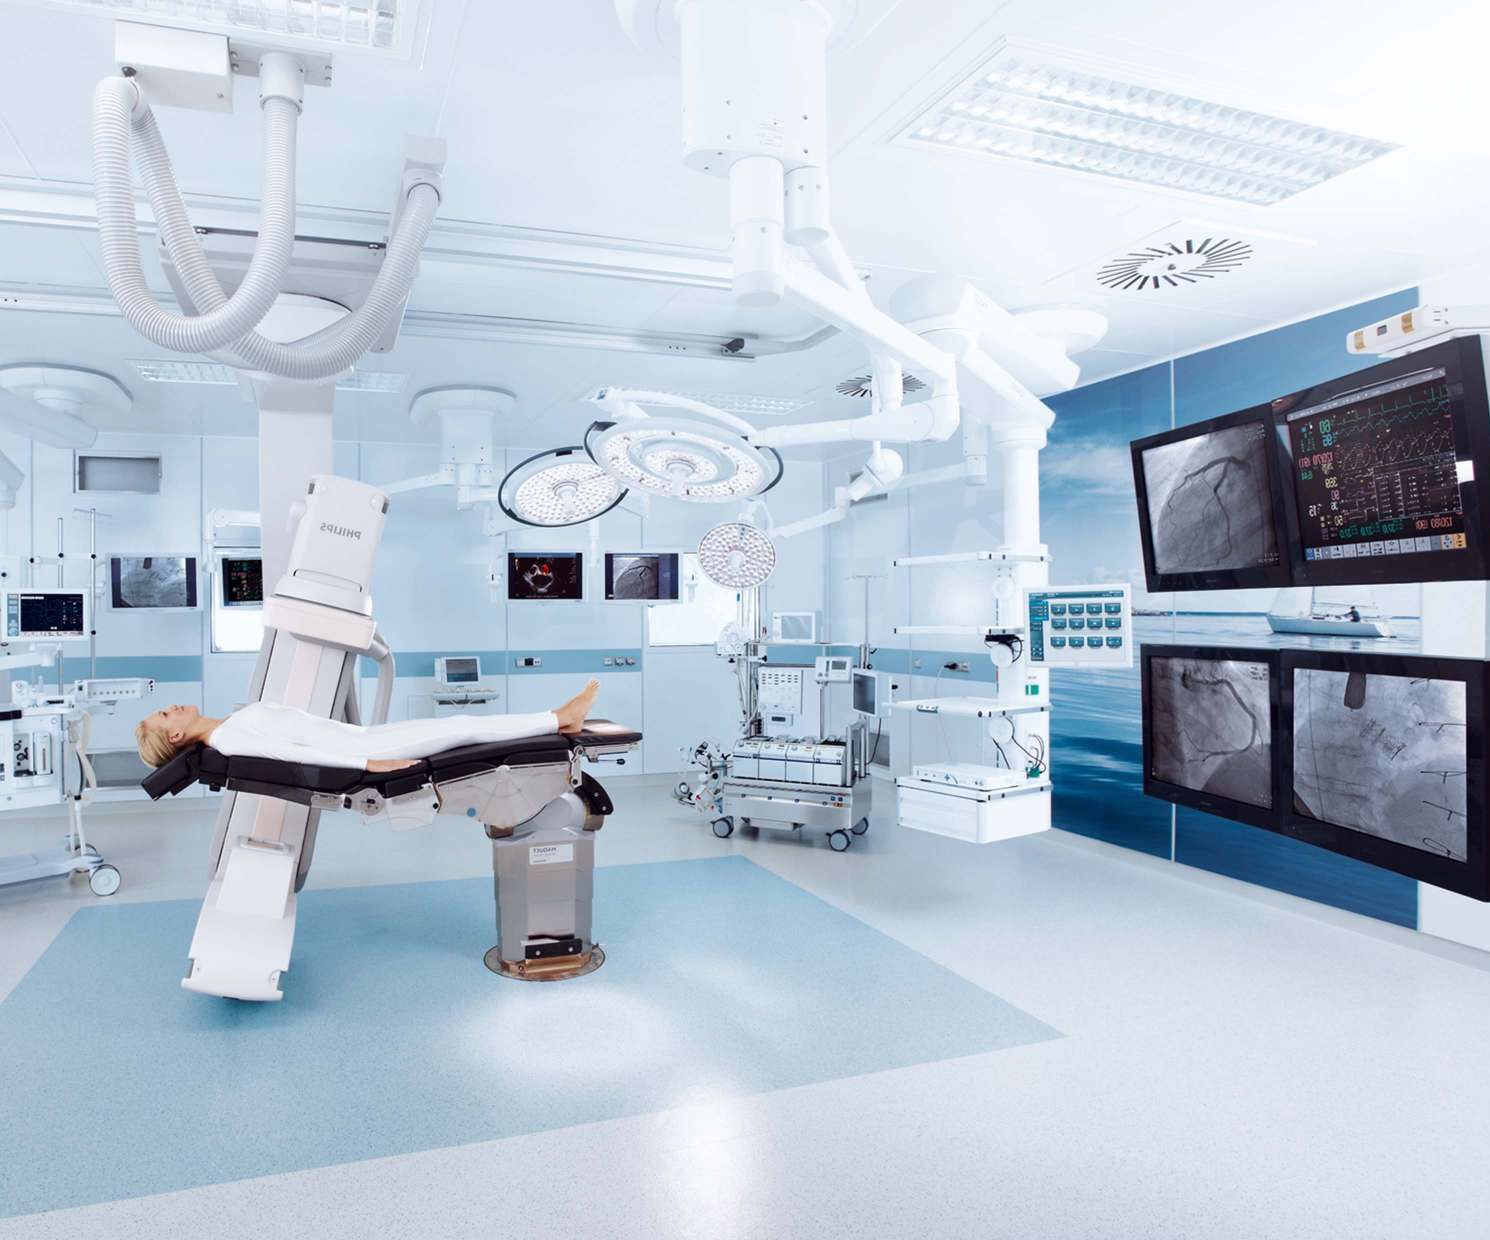

Why the walls of an operating room matter
Tile joints, gypsum and airborne contamination are all part of the infection risk. Antibacterial modular panels remove most of them.

In a modern operating room, clean air is a designed flow with a direction and a boundary.
Outside air is first treated in an air handling unit. HEPA or ULPA filters in the ceiling then clean it again, and it enters the room at a uniform pressure. The flow moves down over the operating table at a steady speed and leaves through exits around the room, so particles are carried away from the surgical field.
The sterile zone sits around the table. A width of 1.7 m beside the bed holds the surgical team, the equipment and the sterile set. The clean zone is the ring around it, out to the room walls. The circulating nurse and the anesthesiologist work there, and equipment is moved there.
Air is directed along a path that particles from other areas cannot enter. The room with the higher degree of cleanliness is held at the higher pressure, so air only moves from clean to less clean.
Recirculating canopies (T-type) and filter surface canopies (N-type) cover different room sizes and plant arrangements. Options such as an air curtain, continuous particle monitoring and extraction of surgical smoke can be added. Exhaust must also be handled properly, because poor evacuation can let flammable medical gases build up.
Tile joints, gypsum and airborne contamination are all part of the infection risk. Antibacterial modular panels remove most of them.

Hospitals are among the places most affected by noise. Walls and doors carry a measurable share of the solution.